Form 6 Elevator Input Sheet
In the “Form 6 (Elevators) Elevator” input sheet, input the rated load, speed, number of units, speed control method, etc., of the elevators based on the elevator equipment drawings (specification sheet, floor plan) that describe the specifications of the elevators.
Format of the Elevator Input Sheet
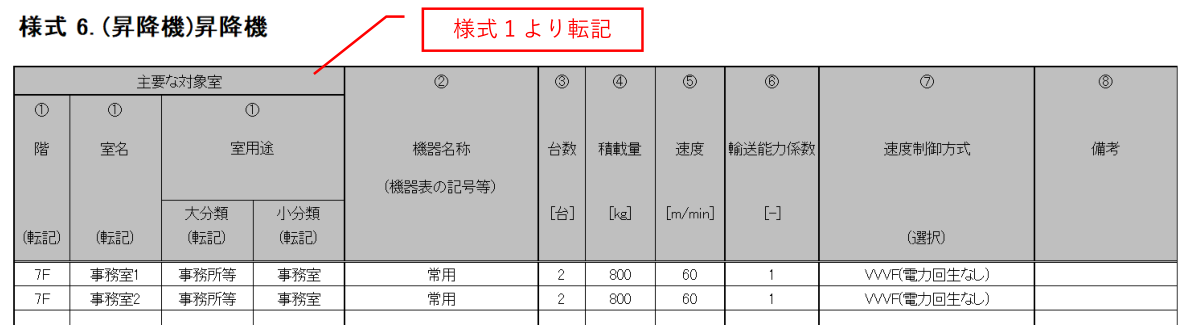
The “Form 6 (Elevators) Elevator” input sheet is shown in Figure 6-1-1.
Input Items and Input Method of the Elevator Input Sheet
The input items and input methods of the “Form 6 (Elevators) Elevator” are shown below. The numbers in brackets preceding each item name correspond to the numbers in brackets shown at the top of Figure 6-1-1.
(1) Floor, Room Name, Building Use, Room Use
- From among the rooms entered in Figure 1-2-1 “Form 1 (Common) Room Specifications” input sheet, enter the room that the elevator mainly serves (the main habitable room used by persons who use the elevator). If there are multiple rooms mainly served by the elevator and their room uses differ, select as the representative room the one belonging to the room use with the largest total floor area.
- In entering, all information such as uppercase/lowercase letters and spaces must be identical to those in the format of Figure 1-2-1 “Form 1 (Common Conditions) Room Specifications Input Sheet.” However, the order of rooms may differ.
- The room use entered here determines the operating hours of the elevator.
(2) Name of Equipment
- Enter, as a character string, the symbol and type (regular, emergency, passenger and freight, etc.) of the elevator as stated in the specification sheet of the design drawings.
- Although not used in the calculation, this information must be entered because it is required when cross-checking with the drawings during review.
(3) Number of Units
- Enter the number of installed elevator units as a numerical value.
(4) Rated Load
- Enter the rated load of the elevator from the specification sheet as a numerical value. The unit is kg/unit.
(5) Rated Speed
- Enter the elevator rated speed from the specification sheet as a numerical value. The unit is m/min.
(6) Transportation Capacity Coefficient
- Enter the transportation capacity coefficient of the elevator as a numerical value.
- When the main building use is an "Office, etc." or "Hotel, etc." or similar, and the number of elevator units is two or fewer, or when installed in a back-of-house area, the transportation capacity coefficient may be set to 1.
- When the main building use is other than "Office, etc." or "Hotel, etc.", the transportation capacity coefficient may be set to 1 regardless of the number of elevator units.
- In offices or hotels, when the planned transportation capacity exceeds the standard transportation capacity, and when the transportation capacity of the planned system would fall below the standard transportation capacity if the number of units were reduced by one (i.e., planned units − 1), the transportation capacity coefficient may be set to 1.
- When a transportation capacity coefficient is calculated, the basis for the calculation must be submitted separately.
(7) Speed Control Method
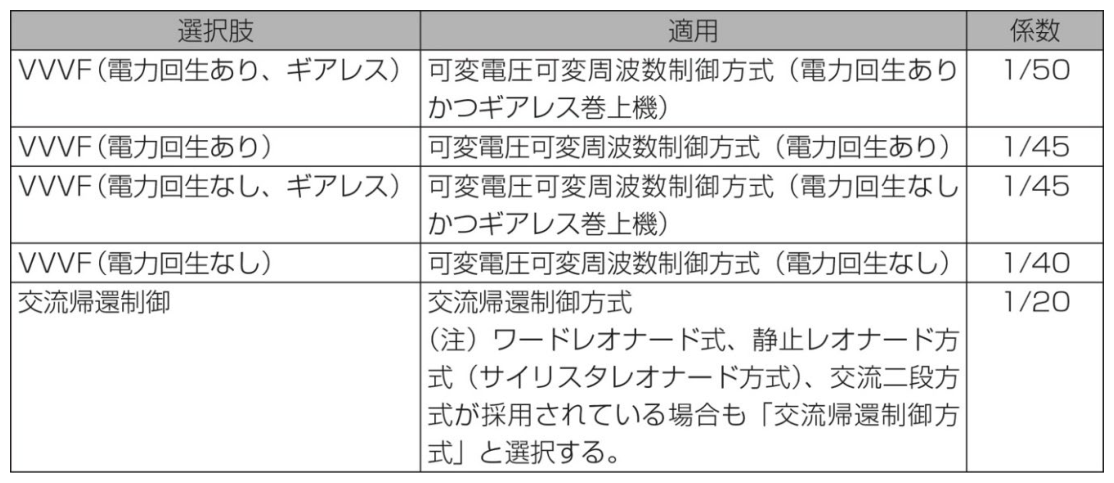
- Select the speed control method from the options listed in Table 6-1-1 “Types of Speed Control Methods” and enter it as a character string.
- In Japanese entries such as 「VVVF(電力回生あり、ギアレス)」, half-width characters shall be used for parentheses “()” and quotation marks “「」”, and full-width characters shall be used for commas “、”. In contrast, in English, the same entry would be written as “VVVF (with power regeneration, gearless)” using half-width parentheses, quotation marks, and commas.
(This table is provided in Japanese. An HTML version is planned for a future update.)
The transportation capacity coefficient M is obtained by the following formula:
Where:
Cstd: standard transportation capacity Cdesign: planned transportation capacity
1) Determination Method of Standard Transportation Capacity Cstd
The standard transportation capacity Cstd shall be determined as follows:
- When the main building use is "Office, etc." and the building is occupied by a single company, set Cstd = 0.25; when not occupied by a single company, set Cstd = 0.20.
- When the main building use is "Hotel, etc.," set Cstd = 0.15.
- For other building uses, the value shall be appropriately determined according to the use and actual conditions of the relevant building.
2) Determination Method of Planned Transportation Capacity Cdesign
The planned transportation capacity Cdesign is determined by the following formula:
Where:
Hlift,5min: number of persons transported by elevators within five minutes [persons]
Htotal: total number of elevator users [persons]
Hin: number of boarding passengers [persons]
N: number of elevator units [units]
RTT: round-trip time [seconds]
3) Simplified Calculation Method for Transportation Capacity Coefficient M Applicable to Small-Scale Office Buildings
When the main building use is "Office, etc.," and the relevant building has four stories or fewer, or when the total floor area is 4,000 m² or less, the transportation capacity coefficient M may be obtained by dividing the average time interval of operation ΔT [seconds] by 30. However, when ΔT is 30 seconds or greater, the transportation capacity coefficient M shall be set to 1.
The average time interval of operation ΔT is determined by the following formula:
Where:
RTT: round-trip time [seconds]
N: number of elevator units [units]