Form 8 Non-Air-conditioned Room Envelope Specifications Input Sheet
The “Form 8 (Envelope) Non-Air-conditioned Room Envelope Specifications" input sheet is a sheet required for calculating PAL* and does not affect the calculation results of the primary energy consumption.
In the “Form 8 (Envelope) Non-Air-conditioned Room Envelope Specifications" input sheet, enter information related to the envelope specifications of the non-air-conditioned zones subject to PAL* calculation (including non-air-conditioned rooms facing the outside air), by referring to design drawings (Site Plan, Floor Plan, Sectional Drawing, Elevation Drawing, and Section Details, etc.) that describe the orientation, area, shape of eaves, and presence or absence of blinds of the envelope.
For entry in this sheet, use the name defined in the “Form 2-2 (Air Conditioning) 'Exterior Wall Configuration Input Sheet'” for the “(4) Name of Exterior Wall”, and the name defined in the “Form 2-3 (Air Conditioning) 'Window Specification Input Sheet'” for the “(6) Window Name.”
Note that, in calculating PAL*, exterior walls and concrete slabs on grade that are in contact with the ground are excluded from the calculation, and therefore need not be entered in Form 8.
Format of the Non-Air-conditioned Room Envelope Specifications Input Sheet
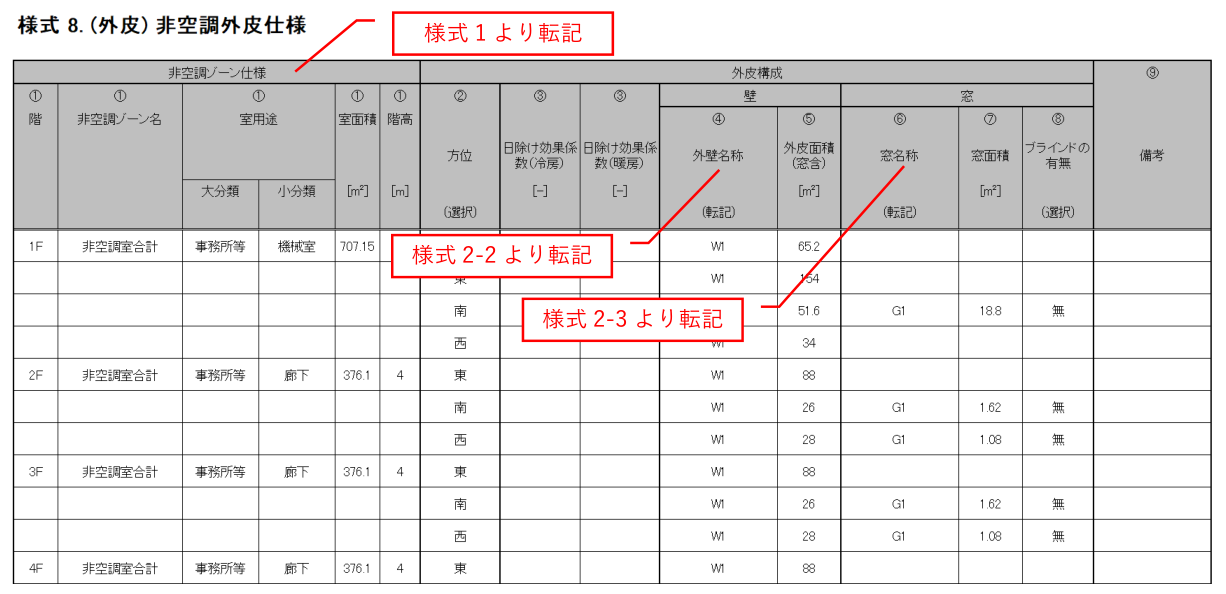
The format of “Form 8 (Envelope) Non-Air-conditioned Room Envelope Specifications" input sheet is shown in Figure 9-1-1.
Input Items and Input Method of the Non-Air-conditioned Room Envelope Specifications Input Sheet
The input items and input methods of the “Form 8 (Envelope) Non-Air-conditioned Room Envelope Specifications" input sheet are shown below. It should be noted that the numbers in brackets preceding each input item correspond to the numbers in brackets located at the top of Figure 9-1-1 “Form 8 (Envelope) Non-Air-conditioned Room Envelope Specifications" input sheet.
(1) Floor, Air-Conditioned Zone Name
- Enter, as character strings, the floor on which each non-air-conditioned zone exists and the name of the non-air-conditioned zone. Only non-air-conditioned zones including non-air-conditioned rooms (non-air-conditioned rooms facing the outside air) that are subject to PAL* calculation need to be entered. Since the program identifies non-air-conditioned zones by the combination of floor and non-air-conditioned zone name, be sure not to duplicate non-air-conditioned zone names on the same floor when entering the information.
- The entry for “Floor” shall be made in half-width characters.
- For non-air-conditioned zones spanning multiple floors, enter the lowest floor as the representative.
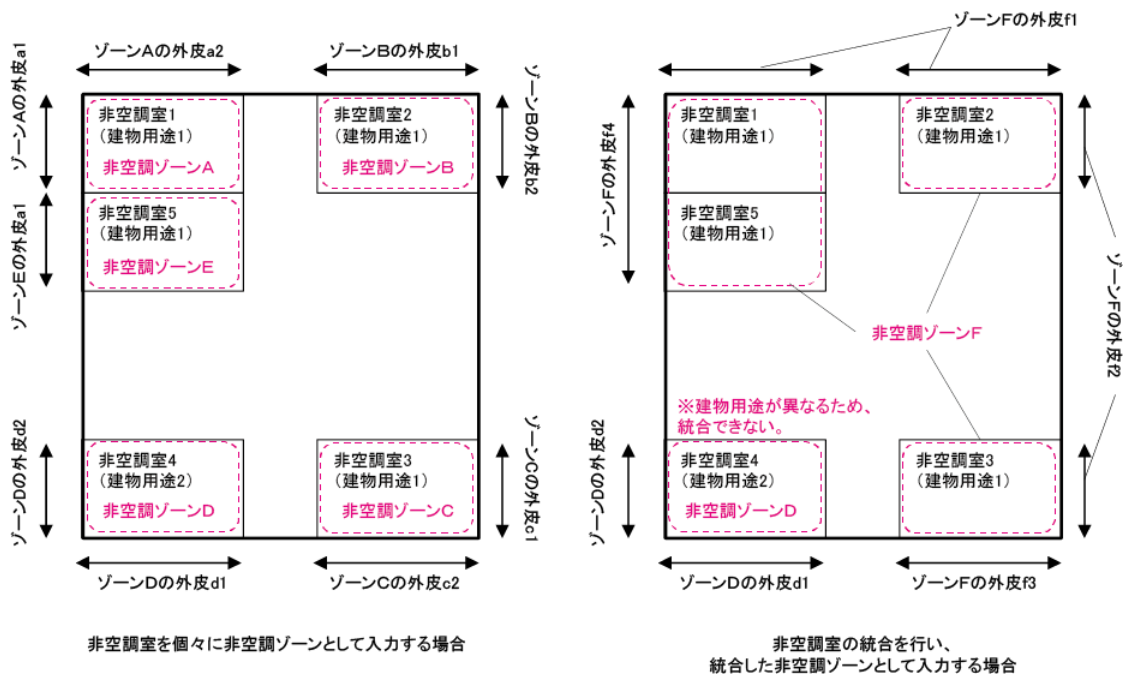
- Non-air-conditioned rooms are often small rooms (for example, toilets, storage rooms, machine rooms, etc.) distributed throughout a floor, and entering each of them individually is extremely cumbersome. To avoid this, non-air-conditioned rooms on the same floor that have the same building use and the same envelope specifications can be grouped together and entered as one non-air-conditioned zone (hereinafter referred to as “integration of non-air-conditioned rooms”). An example of integration of non-air-conditioned rooms is shown in Figure 9-1-2.
(1) Building Use, Room Use
- For entries of building use and room use, transcribe them from “Form 1 (Common Conditions) 'Room Specifications Input Sheet.'”
- When non-air-conditioned rooms with the same building use and the same envelope specifications are integrated and entered as one non-air-conditioned zone, enter the room use of any one of the non-air-conditioned rooms integrated as the representative room use. In addition, drawings, etc., that can identify the name of the integrated non-air-conditioned zone and the non-air-conditioned rooms included in that zone must be submitted.
(1) Room Area
- Enter the floor area of each room as a numeric value. When integrating non-air-conditioned rooms, enter the total of the floor areas of the rooms to be integrated.
- As a general rule, follow the handling method of the floor area under the Building Standards Act carried out by the relevant administrative authorities (it is acceptable to truncate values at the third decimal place, and enter the values up to the second decimal place).
(1) Floor-to-floor Height
- Enter the floor-to-floor height of each room as a numeric value. Round the value at the second decimal place and enter the value up to the first decimal place. The unit is m.
- When the floor-to-floor height differs within the same room, enter the largest floor-to-floor height.
(2) Orientation, (3): Sunshade Effect Coefficient (Cooling) (Heating), (4): Name of Exterior Wall, (5): Envelope Area (Including Windows), (6): Window Name, (7): Window Area, (8): Presence or Absence of Blinds
- Entries shall be made according to the same rules as those for “Form 2-4 (Air Conditioning) 'Envelope Specification Input Sheet.'”