Form 2-2 Exterior Wall Configuration Input Sheet
In "Form 2-2. (Air Conditioning) Exterior Wall Configuration" input sheet, information concerning the configuration of exterior wall members (materials and thicknesses) shall be entered based on the architectural drawings (wall sections, exterior finish lists, and interior finish lists) in which the compositions (materials, thicknesses) of exterior walls (including roofs) are described, as well as the structural drawings in which the dimensions of the structural frame are indicated.
The information entered in this sheet shall be used in "Form 2-4. (Air Conditioning) Envelope Specifications" input sheet.
Format of the Exterior Wall Configuration Input Sheet
The format of "Form 2-2. (Air Conditioning) Exterior Wall Configuration" input sheet is shown in Figure 2-2-1.
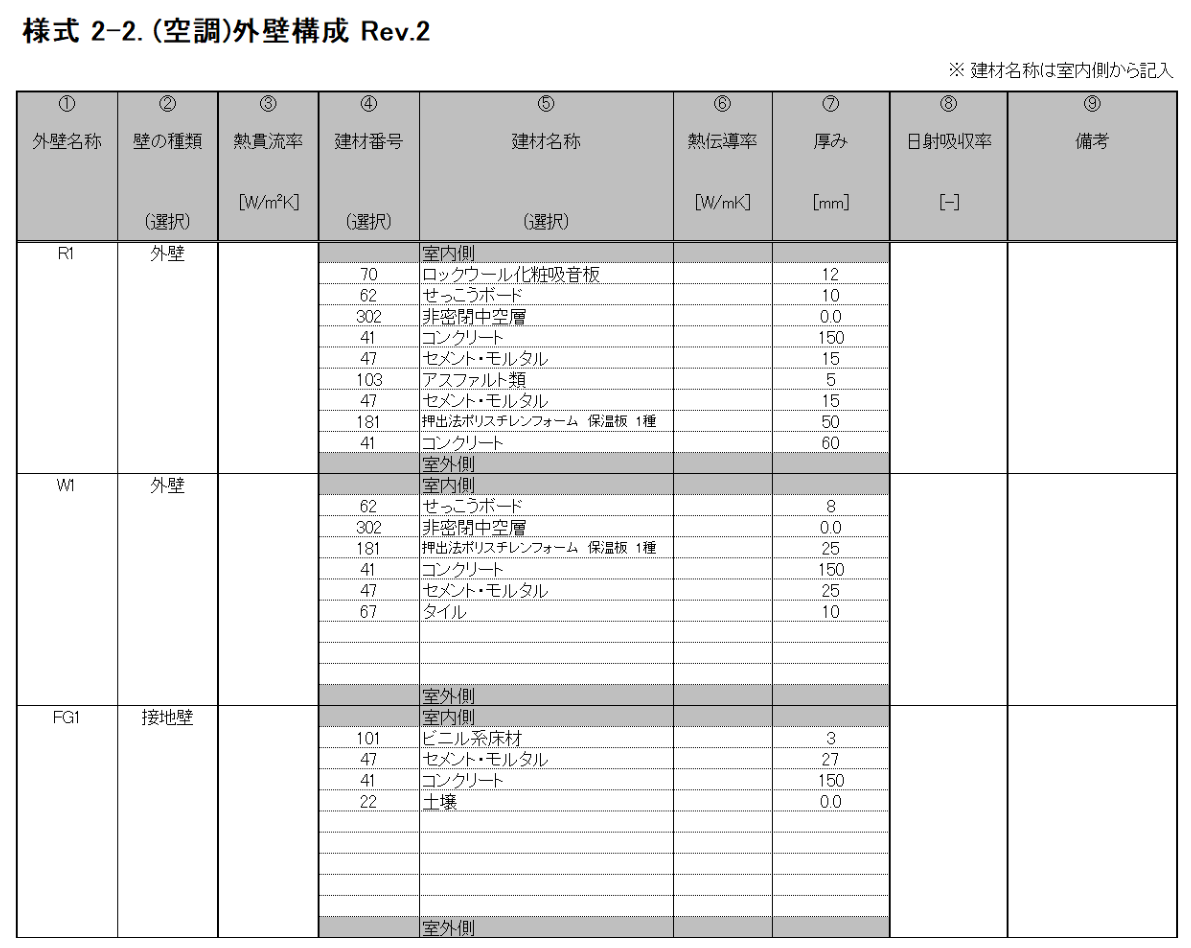
Input Items and Input Method of the Exterior Wall Configuration Input Sheet
The input items and input methods of the “Form 2-2. (Air Conditioning) Exterior Wall Configuration” input sheet are shown below. The numbers in brackets preceding each item name correspond to the numbers in brackets shown at the top of Figure 2-2-1.
(1) Name of Exterior Wall
- Enter, in any character string, the name of each exterior wall configuration.
- In the Energy Consumption Performance Calculation Program (Non-residential Version), exterior walls are identified by these names; therefore, care must be taken to ensure that names are not duplicated.
- For example, in Figure 2-2-1 “Form 2-2. (Air Conditioning) Exterior Wall Configuration Input Sheet,” the exterior wall is named “OW1 (Outside Wall 1),” the wall in contact with soil (ground-contact wall) is named “BW1 (Basement Wall 1),” the concrete slab on grade (ground-contact wall) is named “BF1 (Basement Floor 1),” and the roof is named “OR1 (Outside Roof 1).”
(2) Wall Type
- Select the wall type from the options shown in Table 2-2-1 “Wall Type” and enter it as a character string.
- When “Outside Wall” is selected, heat gain through transmission is calculated from the temperature difference between the outside air and the room air. When “Ground-Contact Wall” is selected, heat gain through transmission is calculated from the temperature difference between the underground temperature (assumed to be equal to the annual average outside air temperature) and the room air temperature.
| Option | Application |
|---|---|
| Exterior wall | Walls, roofs and floors that form the building shell and are exposed to outdoor air |
| Earth-contact wall | Walls and floors in contact with the ground |
(3) Thermal Transmittance
- Enter the thermal transmittance of the defined exterior wall as a numerical value. The unit is W/m²K. In this case, the basis for calculating the thermal transmittance must be submitted separately.
- When specifying the composition of building materials in items (4) to (7) below, (3) may be left blank. When using special building materials not defined in Table 2-2-2 “List of Types and Physical Properties of Building Materials,” (4) shall be left blank, and the thermal conductivity shall be entered in (6).
- When both (3) and (4)–(7) are entered, (3) takes precedence, and load calculation is executed based on the value entered in (3).
(4)(5) Building Material Number / Building Material Name
- Select the wall constituent materials from Table 2-2-2 “List of Types and Physical Properties of Building Materials,” and enter the corresponding building material number and building material name as a number and a character string.
- When there is no corresponding building material, leave (4) blank, enter an arbitrary building material name in (5), and enter the thermal conductivity in (6).
- Materials shall be entered in order from the indoor side to the outdoor side, with the indoor side at the top and the outdoor side at the bottom. In the Energy Consumption Performance Calculation Program (Non-residential Version), air-conditioning load is obtained by steady-state load calculation; therefore, the order of building materials does not affect the result. However, to facilitate cross-checking by reviewers with the drawings, it is recommended that building materials be listed in order from the indoor side.
- Do not delete the pre-entered words “Indoor Side” and “Outdoor Side” on the sheet.
- Cross-laminated timber (CLT panels) based on “Japanese Agricultural Standard for Cross Laminated Timber (Ministry of Agriculture, Forestry and Fisheries Notification No. 3079, enacted on December 20, 2013)” shall be entered as “Natural Wood.”
- The Building Material Name in (5) is used for cross-checking with the drawings and is not used in the calculation. When the “Building Material Number” in (4) is selected from “List of Types and Physical Properties of Building Materials,” the name corresponding to that building material number shall be entered; otherwise, the name of the adopted building material shall be entered.
(6) Thermal Conductivity
- Enter the thermal conductivity of the building material entered in (5). When the building material is JIS-marked, enter the value defined in the JIS standard, the value for commercial products tested according to the JIS-specified test method, or the value calculated in accordance with the JIS-specified calculation method.
- When a building material number is selected in (4), (6) shall be left blank. You should make selection in (4) or entry in (6), not both.
(7) Thickness
- Enter the thickness of the building material entered in (4) and (5) as a numerical value. The unit is mm.
- For non-airtight hollow layers, entry of thickness is not required.
(8) Solar Absorptance
- Entry of solar absorptance of the outside air side surface is optional. If not entered, it shall be left blank. In such case, the default value (0.8) shall be used in the calculation.
- When entering a value, regardless of the substrate material of the surface where the paint film is applied, the value shall be the solar absorptance defined in JIS K 5603 “Thermal performance of paint film — Determination of solar absorptance with a heat flow meter.” Alternatively, regardless of the substrate material of the surface where the paint film is applied, the value obtained by subtracting the solar reflectance defined in JIS K 5602 (Solar Reflectance of Paint Films) from 1.0 may be used.
(9) Remarks
- This field is for memos during data entry and is not used in the calculation, so entry is optional.
| Category | Material No. | Material name | Thermal conductivity [W/(m·K)] | Volumetric specific heat [J/(L·K)] | Specific heat [J/(g·K)] | Density [g/L] |
|---|---|---|---|---|---|---|
| Metal | 1 | Steel | 55 | 3600 | 0.46 | 7900 |
| 2 | Aluminum | 210 | 2400 | 0.88 | 2700 | |
| 3 | Copper | 370 | 3200 | 0.39 | 8300 | |
| 4 | Stainless steel | 15 | 3500 | 0.47 | 7400 | |
| Rock and soil | 21 | Rock | 3.1 | 2400 | 0.86 | 2800 |
| 22 | Soil | 1 | 3300 | 2.3 | 1500 | |
| Concrete materials | 41 | Concrete | 1.6 | 2000 | 0.88 | 2300 |
| 42 | Lightweight concrete (lightweight class 1) | 0.8 | 1900 | 1 | 1900 | |
| 43 | Lightweight concrete (lightweight class 2) | 0.5 | 1600 | 1 | 1600 | |
| 44 | Autoclaved lightweight aerated concrete panel (ALC panel) | 0.19 | 660 | 1.1 | 600 | |
| 45 | Concrete block (heavyweight) | 1.1 | 1800 | 0.78 | 2300 | |
| 46 | Concrete block (lightweight) | 0.53 | 1600 | 1.1 | 1500 | |
| 47 | Cement / mortar | 1.5 | 1600 | 0.8 | 2000 | |
| 48 | Extruded cement panel | 0.4 | 2100 | 1.13 | 1900 | |
| Non-wood wall and base materials | 61 | Gypsum plaster | 0.6 | 1600 | 0.84 | 1900 |
| 62 | Gypsum board | 0.22 | 830 | 1.1 | 750 | |
| 63 | Hard gypsum board | 0.36 | 1320 | 1.1 | 1200 | |
| 64 | Lime plaster (shikkui) | 0.74 | 1400 | 1.1 | 1300 | |
| 65 | Earthen wall | 0.69 | 1100 | 0.88 | 1300 | |
| 66 | Glass | 1 | 1900 | 0.75 | 2500 | |
| 67 | Tile | 1.3 | 2000 | 0.84 | 2400 | |
| 68 | Brick | 0.64 | 1400 | 0.84 | 1700 | |
| 69 | Roof tile | 1 | 1500 | 0.75 | 2000 | |
| 70 | Rock wool decorative acoustic board | 0.064 | 294 | 0.84 | 350 | |
| 71 | Volcanic glassy composite board | 0.13 | 679 | 0.97 | 700 | |
| 72 | Calcium silicate board (0.8) | 0.18 | 690 | 0.92 | 750 | |
| 73 | Calcium silicate board (1.0) | 0.24 | 1000 | 0.92 | 1100 | |
| Wood wall and base materials | 81 | Natural wood | 0.12 | 520 | 1.3 | 400 |
| 82 | Plywood | 0.16 | 720 | 1.3 | 550 | |
| 83 | Tatami board | 0.056 | 450 | 1.8 | 250 | |
| 84 | Sheathing board | 0.067 | 630 | 1.8 | 350 | |
| 85 | Insulation board (class A) | 0.058 | 540 | 1.8 | 300 | |
| 86 | Particle board | 0.17 | 720 | 1.3 | 550 | |
| 87 | Wood wool cement board | 0.13 | 1100 | 1.88 | 565 | |
| 88 | Wood chip cement board | 0 15 | 1000 | 1.68 | 600 | |
| 89 | Hard fiberboard (hardboard) | 0.17 | 1230 | 1.37 | 900 | |
| 90 | Medium density fiberboard (MDF) | 0.12 | 820 | 1.37 | 600 | |
| Flooring materials | 101 | Vinyl flooring | 0.19 | 1500 | 1.2 | 1300 |
| 102 | FRP | 0.26 | 1900 | 1.2 | 1600 | |
| 103 | Asphalt | 0.11 | 920 | 0.92 | 1000 | |
| 104 | Tatami floor | 0.15 | 290 | 1.3 | 230 | |
| 105 | Composite tatami floor (Type III, 50 mm thick) | 0.052 | 208 | 1.3 | 163 | |
| 106 | Composite tatami floor (Types K and N, 50 mm thick) | 0.034 | 40 | 1.3 | 31 | |
| 107 | Carpet | 0.08 | 320 | 0.8 | 400 |