Form 2-4 Envelope Specifications Input Sheet
In the “Form 2-4 (Air Conditioning) Envelope Specifications” input sheet, enter information related to the specifications of the envelope (such as exterior walls and windows) for each air-conditioned zone, by referring to design drawings (Site Plan, Floor Plan, Sectional Drawing, Elevation Drawing, and Section Details, etc.) that describe the orientation, area, shape of eaves, and presence or absence of blinds of the envelope.
For entry in this sheet, use the name defined in the “Air-conditioned Zone Input Sheet” for the “Air-conditioned Zone Name”, the name defined in the “Exterior Wall Configuration Input Sheet” for “Exterior Wall Name”, and the name defined in the “Window Specifications Input Sheet” for the “Window Name.”
Format of the Envelope Specifications Input Sheet
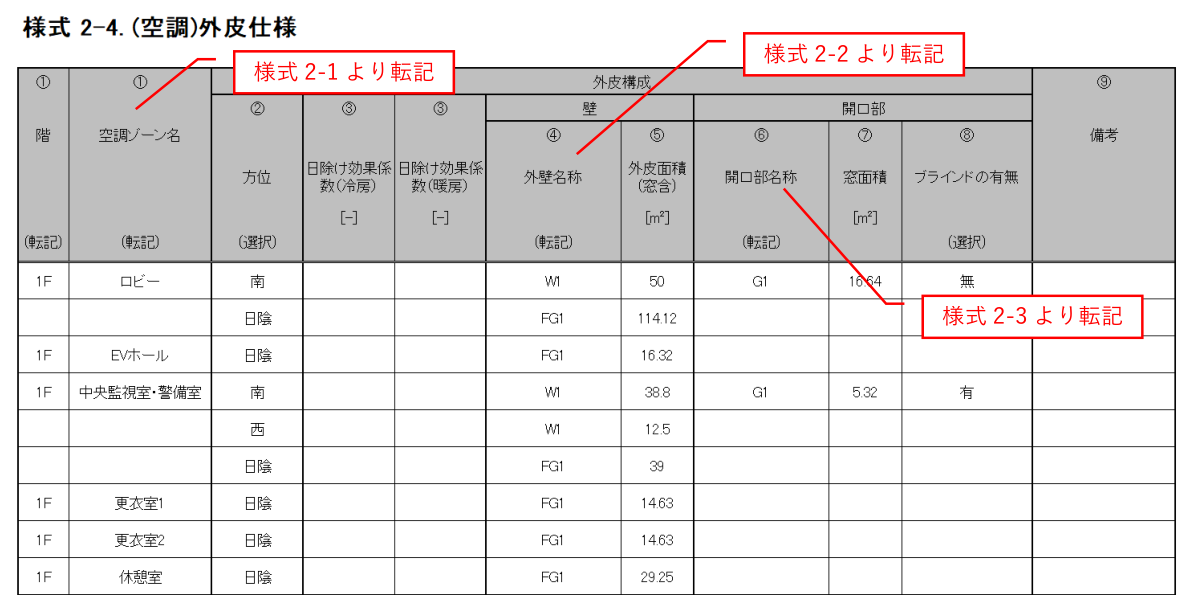
The format of “Form 2-4. (Air Conditioning) Envelope Specifications” input sheet is shown in Figure 2-4-1.
Input Items and Input Method of the Envelope Specifications Input Sheet
The input items and input methods of the “Form 2-4. (Air Conditioning) Envelope Specifications” input sheet are shown below. The numbers in brackets preceding each item name correspond to the numbers in brackets shown at the top of Figure 2-4-1.
(1) Floor, Air-Conditioned Zone Name
- Transcribe the “Floor” and “Air-conditioned Zone Name” entered in Figure 2-1-1 “Form 2-1 (Air Conditioning) Air-conditioned Zone” input sheet. Since full-width and half-width characters are distinguished, care shall be taken when entering data.
- All characters, including uppercase/lowercase letters and spaces, must exactly match those entered in the “Form 2-1 (Air Conditioning) Air-conditioned Zone” input sheet. The order of the air-conditioned zones does not have to match the order in the "Air-conditioned Zone" input sheet.
- When defining multiple envelopes with different orientations for the same room, list the envelope configurations belonging to the same zone consecutively. Enter the floor and air-conditioned zone name only for the uppermost envelope configuration, and leave the other envelope specification fields blank. Multiple envelope configurations with the same orientation may exist within the same zone.
(2) Orientation
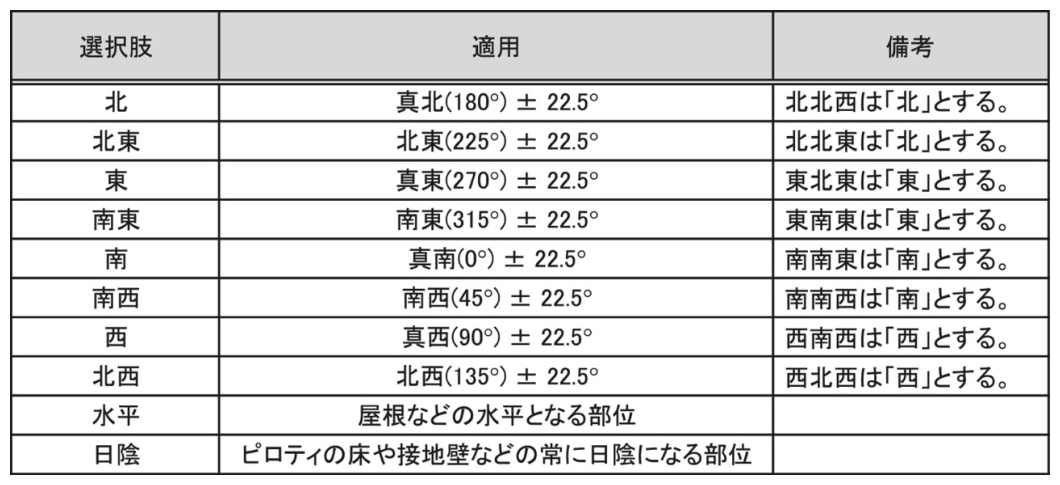
- Select the orientation from the options shown in Table 2-4-1 “Options for Orientation.”
- For exterior walls, select the nearest orientation among “North,” “Northeast,” “East,” “Southeast,” “South,” “Southwest,” “West,” and “Northwest.” For roofs, enter “Horizontal.” For envelopes that are always shaded, such as pilotis or ground-contact walls, enter “In Shade.”
(This table is provided in Japanese. An HTML version is planned for a future update.)
(3) Sunshade Effect Coefficient (Cooling) / (Heating)
- When a sunshade such as an eave exists, calculate and enter the value of the sunshade effect coefficient.
- Enter the value up to the third decimal place.
- When there is no sunshade such as an eave, or when the sunshade specification of an existing portion is unknown, leave the field blank. Similarly, if the sunshade specification is not to be determined in the evaluation, it may also be left blank for the time being. When left blank, a sunshade effect coefficient of “1.000” will be used for calculation.
- The sunshade effect coefficient shall be calculated using the sunshade effect coefficient calculation support program (https://shading.app.lowenergy.jp/).
- The sunshade effect coefficient chart shown in the “Revised Extended Degree-day Table (Institute for Building Environment and Energy Conservation) shall not be used.
(4) Name of Exterior Wall
- Enter, as a character string, the “Name of Exterior Wall” for the relevant orientation defined in Figure 2-2-1 “Form 2-2 (Air Conditioning) Exterior Wall Configuration” input sheet.
- Even in cases of curtain walls, etc., where there is no exterior wall and only windows exist, a Name of Exterior Wall shall be entered using an arbitrary name. In such cases, verify that the values of (5) Envelope Area (including windows) and (7) Window Area are identical.
- When the values of (5) Envelope Area (including windows) and (7) Window Area are identical — i.e., when the exterior wall area (equal to the envelope area minus the window area) is 0 m² — the “Form 2-2 (Air Conditioning) Exterior Wall Configuration Input Sheet” shall be filled in as follows:
(1) Name of Exterior Wall: Enter the same name specified in (4) “Name of Exterior Wall” of Form 2-4.
(2) Wall Type: Enter “Exterior Wall.”
(3) “Thermal Transmittance” through (8) "Solar Absorptance”: Leave them blank.
(5) Envelope Area (Including Openings of Windows, etc.)
- Enter the envelope area as a numerical value. The unit is m². Here, the envelope area is defined as the sum of the exterior wall area and the opening area.
- For concrete slab on grade, enter its floor area as the envelope area.
- For pilotis (where the floor below the relevant room is outdoors), enter its floor area as the envelope area.
- For interior walls (walls not in contact with outside air or ground), there is no need to enter an area.
- If the lowest floor is above an underground pit, consider the floor of the lowest floor as fully insulated and do not enter it.
- When calculating the envelope area, use the wall centerline for the width of the exterior wall, and the floor-to-floor height for the height.
(6) Name of Opening
- Enter, as a character string, the “Name of Opening” for the relevant orientation defined in Figure 2-3-1 “Form 2-3 (Air Conditioning) Window Specifications” input sheet.
- If there are no openings such as windows and only exterior walls exist, leave this field blank.
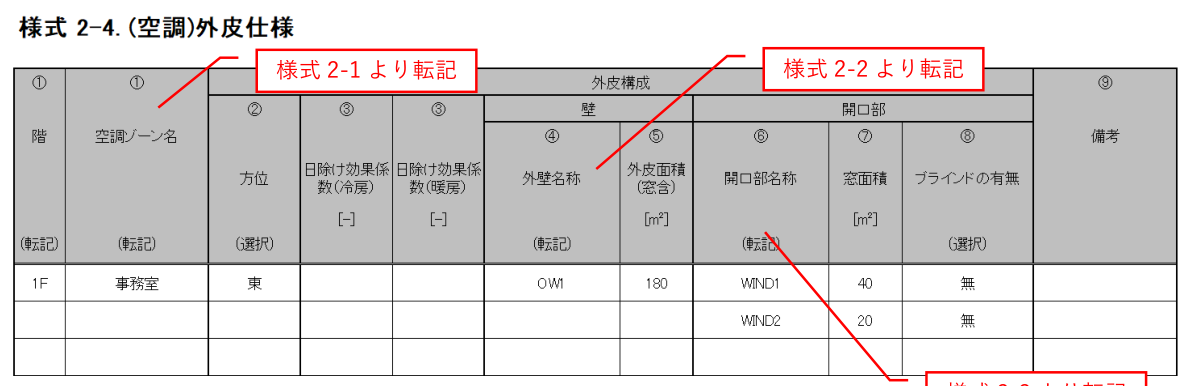
- When there are multiple openings with the same orientation in the same envelope, enter them as shown in Figure 2-4-2 (This method is identical to the entry method in “Form B-2” of the Model Building Method Input Support Tool).
(7) Window Area
- Enter the window area of the relevant envelope as a numerical value. The unit is m².
- Include the building fixture (sash) area when entering the window area.
- If no windows exist and only exterior walls are present, leave this field blank.
(8) Presence or Absence of Blinds
- Enter “Present” if blinds are present and “Absent” if they are not.
- If the presence of blinds can be confirmed on the drawings, they may be entered as “Present” regardless of whether they are manual or automatic. Curtains, roller screens, etc., that are considered to function equivalently to blinds may also be treated as “Present” if rails or similar components can be confirmed on the drawings.
- When in the “Form 2-3 (Air Conditioning) Window Specifications Input Sheet,” a glass is not selected from Table 2-3-2 “List of Types and Physical Properties of Glass” and the thermal transmittance and solar heat gain coefficient are entered directly with values that take the effect of blinds into account, enter “Absent” here.