Form 3-1 Room Subject to Ventilation Input Sheet
In the “Form 3-1 (Ventilation) Room Subject to Ventilation” input sheet, based on the air-conditioning and ventilation equipment drawings (equipment list, system diagram, and floor plan) that describe the specifications of mechanical ventilation equipment other than Air Conditioning Equipment, information concerning the ventilation equipment installed in each room shall be entered.
Format of the Room Subject to Ventilation Input Sheet
The “Form 3-1 (Ventilation) Room Subject to Ventilation” input sheet is shown in Figure 3-1-1.
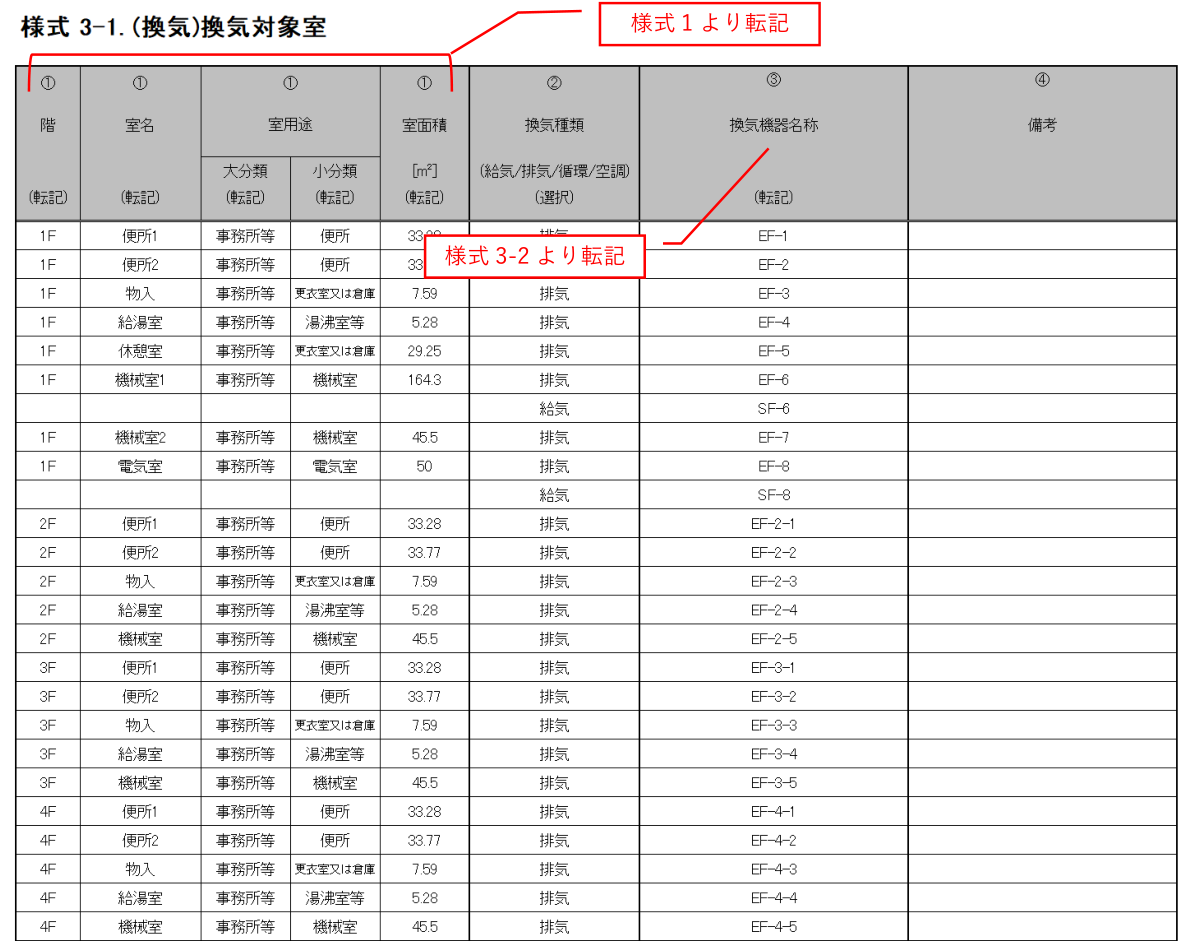
Figure 3-1-1 “Form 3-1. (Ventilation) Room Subject to Ventilation” Input Sheet
Input Items and Input Method of the Room Subject to Ventilation Input Sheet
The input items and input methods for Form 3-1 “Room Subject to Ventilation Input Sheet" are as follows. The numbers in brackets preceding each item name correspond to the numbers in brackets shown at the top of Figure 3-1-1.
(1) Floor, Room Name, Building Use, Room Use, Room Area
- Transcribe the floor, room name, etc., of the rooms subject to ventilation calculation from among the rooms entered in Figure 1-2-1 “Format of Form 1 (Common Conditions) ‘Room Specifications Input Sheet.’” Since full-width and half-width characters are distinguished, care shall be taken when entering data.
- These items must be identical in every respect - including uppercase and lowercase letters and spaces - to those in the “Room Specifications Input Sheet.” However, the order of rooms may differ.
(2) Type of Ventilation
- Select the type of ventilation from Table 3-1-1 “Options for Type of Ventilation” (Supply, Exhaust, Circulation, Air Conditioning) and enter it as a string.
- For example, when a packaged air conditioner is used to perform cooling as a heat-load handling measure for transformer heat generation in an electric room, etc., enter “Air Conditioning.” Also, for air conditioners handling heat load from cooking appliances in a kitchen, enter “Circulation”; for outside air treatment air conditioners used for kitchen supply air, enter “Supply”; and for exhaust fans in kitchens, enter “Exhaust.”
- Although this type is not used in the calculation of primary energy consumption, it must be entered since it is required by the examiner for comparison with the drawings.
Table 3-1-1 Options for Type of Ventilation
| Option | Application |
|---|---|
| Supply air | Supply air fan |
| Exhaust air | Exhaust air fan |
| Circulation | Circulation fan for air diffusion |
| Air conditioning | When a room with heat generation, such as an electrical room, is cooled by an air conditioner |
(3) Name of Ventilation Equipment
- Enter the name of the ventilation equipment using an arbitrary string.
- The entered name must be identical to the ventilation equipment name in Form 3-2 (Ventilation) "Supply/Exhaust Fan Input Sheet” and Form 3-3 (Ventilation) "Alternative Ventilation Air Conditioner Input Sheet.”
- When multiple ventilation equipment units are installed in one room, as entry examples shown in Figure 3-1-1 “Format of Form 3-1 (Ventilation) ‘Room Subject to Ventilation Input Sheet,’” list the equipment names in order, entering the room name, etc., only for the uppermost equipment and leaving the fields for other equipment blank.
- When a single piece of equipment ventilates multiple rooms, enter the same ventilation equipment name in item (3) “Name of Ventilation Equipment” for each room.
- Even if the specifications are the same, assign and enter different ventilation equipment names for equipment that are physically different (e.g., installed in different locations).