Form 1 Room Specifications Input Sheet
In the “Form 1. (Common) Room Specifications” input sheet, pick up the rooms that are subject to calculation under the Energy Conservation Standard (spaces where services are provided through “air-conditioning,” “ventilation,” “lighting,” and “hot water supply” equipment) from the design drawings (architectural drawings and each equipment drawing), and enter the information concerning the room usage and floor area, etc., of each room. The information on rooms entered in this sheet is used when calculating other energy consumption (energy consumption by OA devices, etc.).
How to divide spaces into rooms
Although room information is entered in this sheet, care must be taken in determining which space should be defined as one room. In particular, rooms must be divided with attention to the following points:
- In principle, when a space is divided by interior walls or similar partitions, each separated space shall be defined as a separate room. A single room cannot be defined across interior walls.
- When the room load of a certain space is handled by multiple air conditioners (outdoor units in the case of unitary/distributed air-conditioning system), the space shall be divided, and the space air-conditioned by the same air-conditioner (outdoor unit) shall be defined as one room. (Regarding air-conditioning calculation, it is possible to define multiple rooms as a single air-conditioned zone in the “Form 2-1. (Air Conditioning) Air-Conditioned Zone” input sheet described later. However, since one room cannot be divided into multiple zones, if division is required, the room must be divided in advance.)
- Rooms shall be defined such that the minimum unit of each section becomes one room taking into account air-conditioned zones, ventilation sections, lighting sections, etc. For example, when the required ventilation volume or required illuminance differs between two adjacent spaces, the space shall be divided and entered as two separate rooms.
Definition of rooms subject to hot water supply calculation
The rooms subject to hot water supply calculation are defined as “rooms where occupants may use hot water supply equipment,” and are not rooms where hot water supply equipment is installed.
Format of the Room Specifications Input Sheet
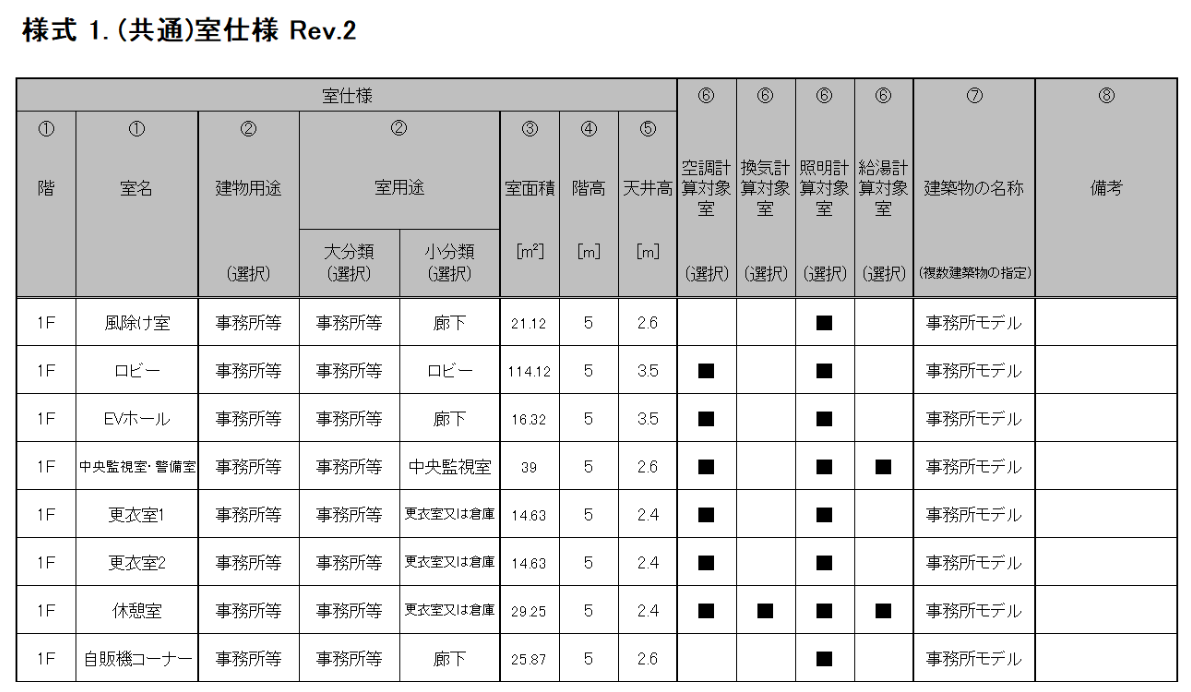
The format of the “Form 1. (Common) Room Specifications” Input Sheet is shown in Figure 1-2-1.
Input Items and Input Method of the Room Specifications Input Sheet
The input items and input method of the “Form 1. (Common) Room Specifications” Input Sheet are shown below. It should be noted that the numbers in brackets preceding each input item correspond to the numbers in brackets located at the top of the format of the Figure 1-2-1 “Form 1. (Common) Room Specifications” Input Sheet.
(1) Floor, Room Name
- Enter the floor on which each room is located and the name of the room as a string. In the Energy Consumption Performance Calculation Program (Non-Residential Version), rooms are identified by the combination of floor and room name, and this information is important and used commonly for calculations of all equipment.
- For the “Floor,” enter for example “1F” using half-width characters.
Examples of \"Floor\" input
- Basement floors: "B1F", "B2F"
- Mezzanine floors: "M2F"
- Rooftop floor: "RF"
- For rooms spanning multiple floors, enter the lowest floor as the representative.
- For “Room Name,” enter any string. However, note the following:
- a) If rooms with the same name exist on the same floor, the rooms cannot be uniquely identified, so avoid duplication of room names on the same floor.
Example: three storage rooms on the same floor
Give each storage room a unique name like “Storage-1,” “Storage-2,” “Storage-3,” or “Storage-North,” “Storage-Central,” “Storage-South.”
- b) Do not use commas “,” (full-width or half-width) for the room name.
- c) There is no limit on the number of characters, but a clear and concise room name is recommended.
(2) Building Use
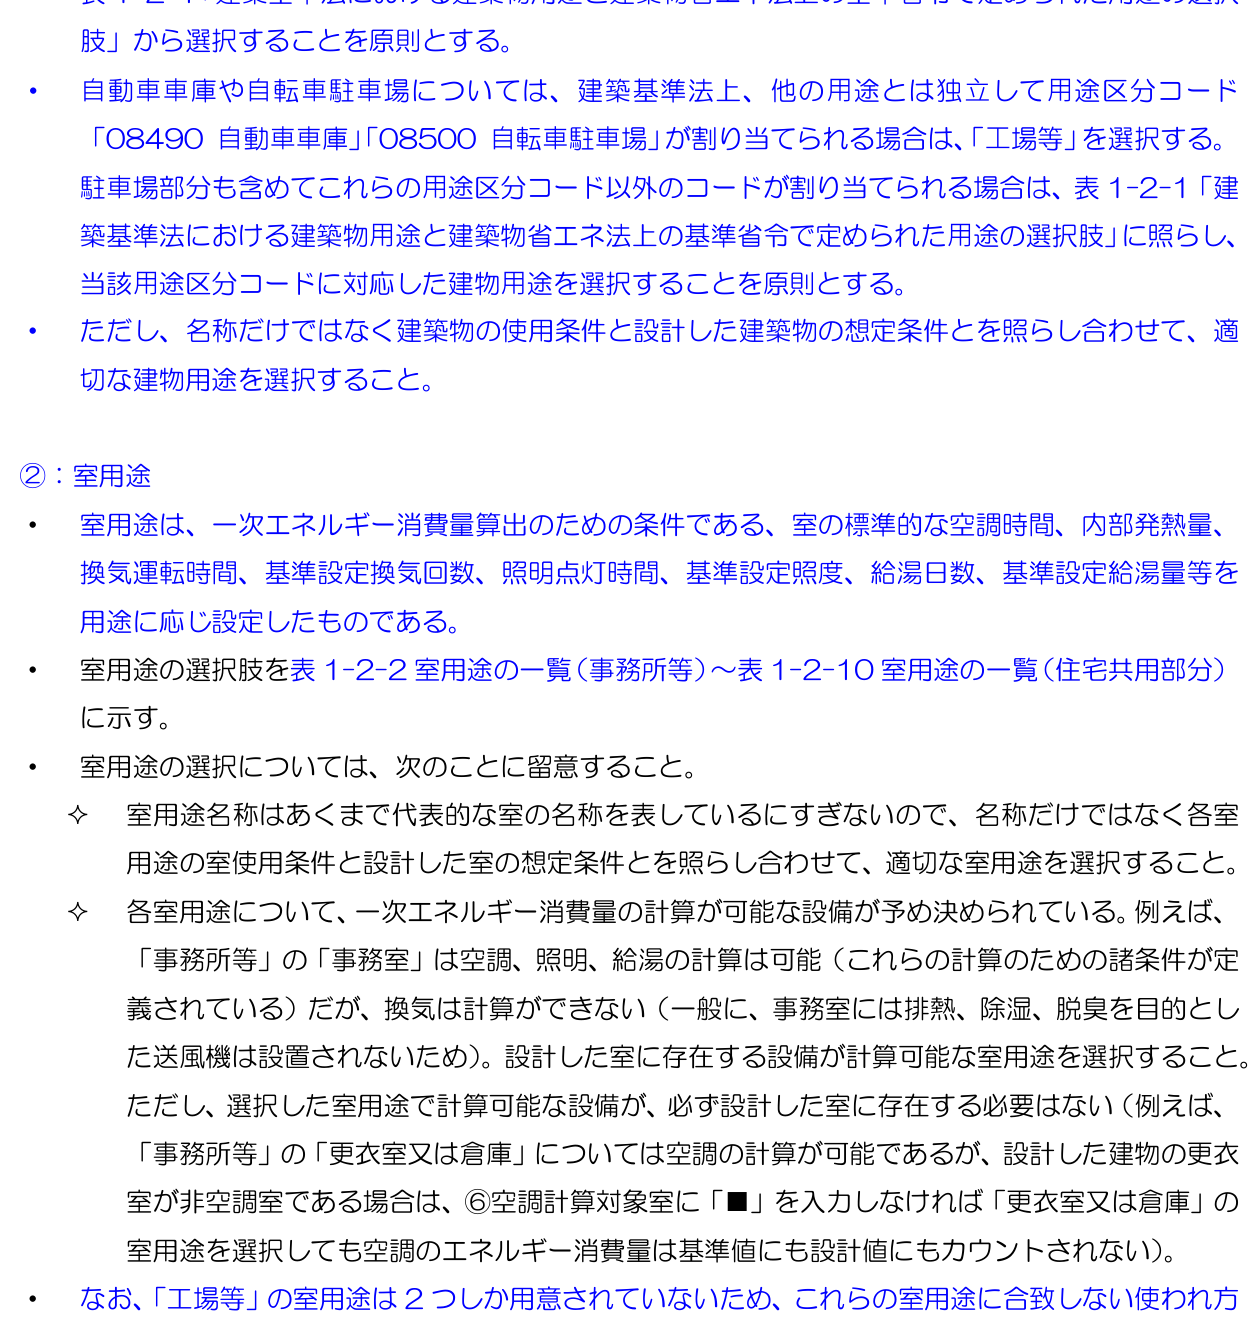
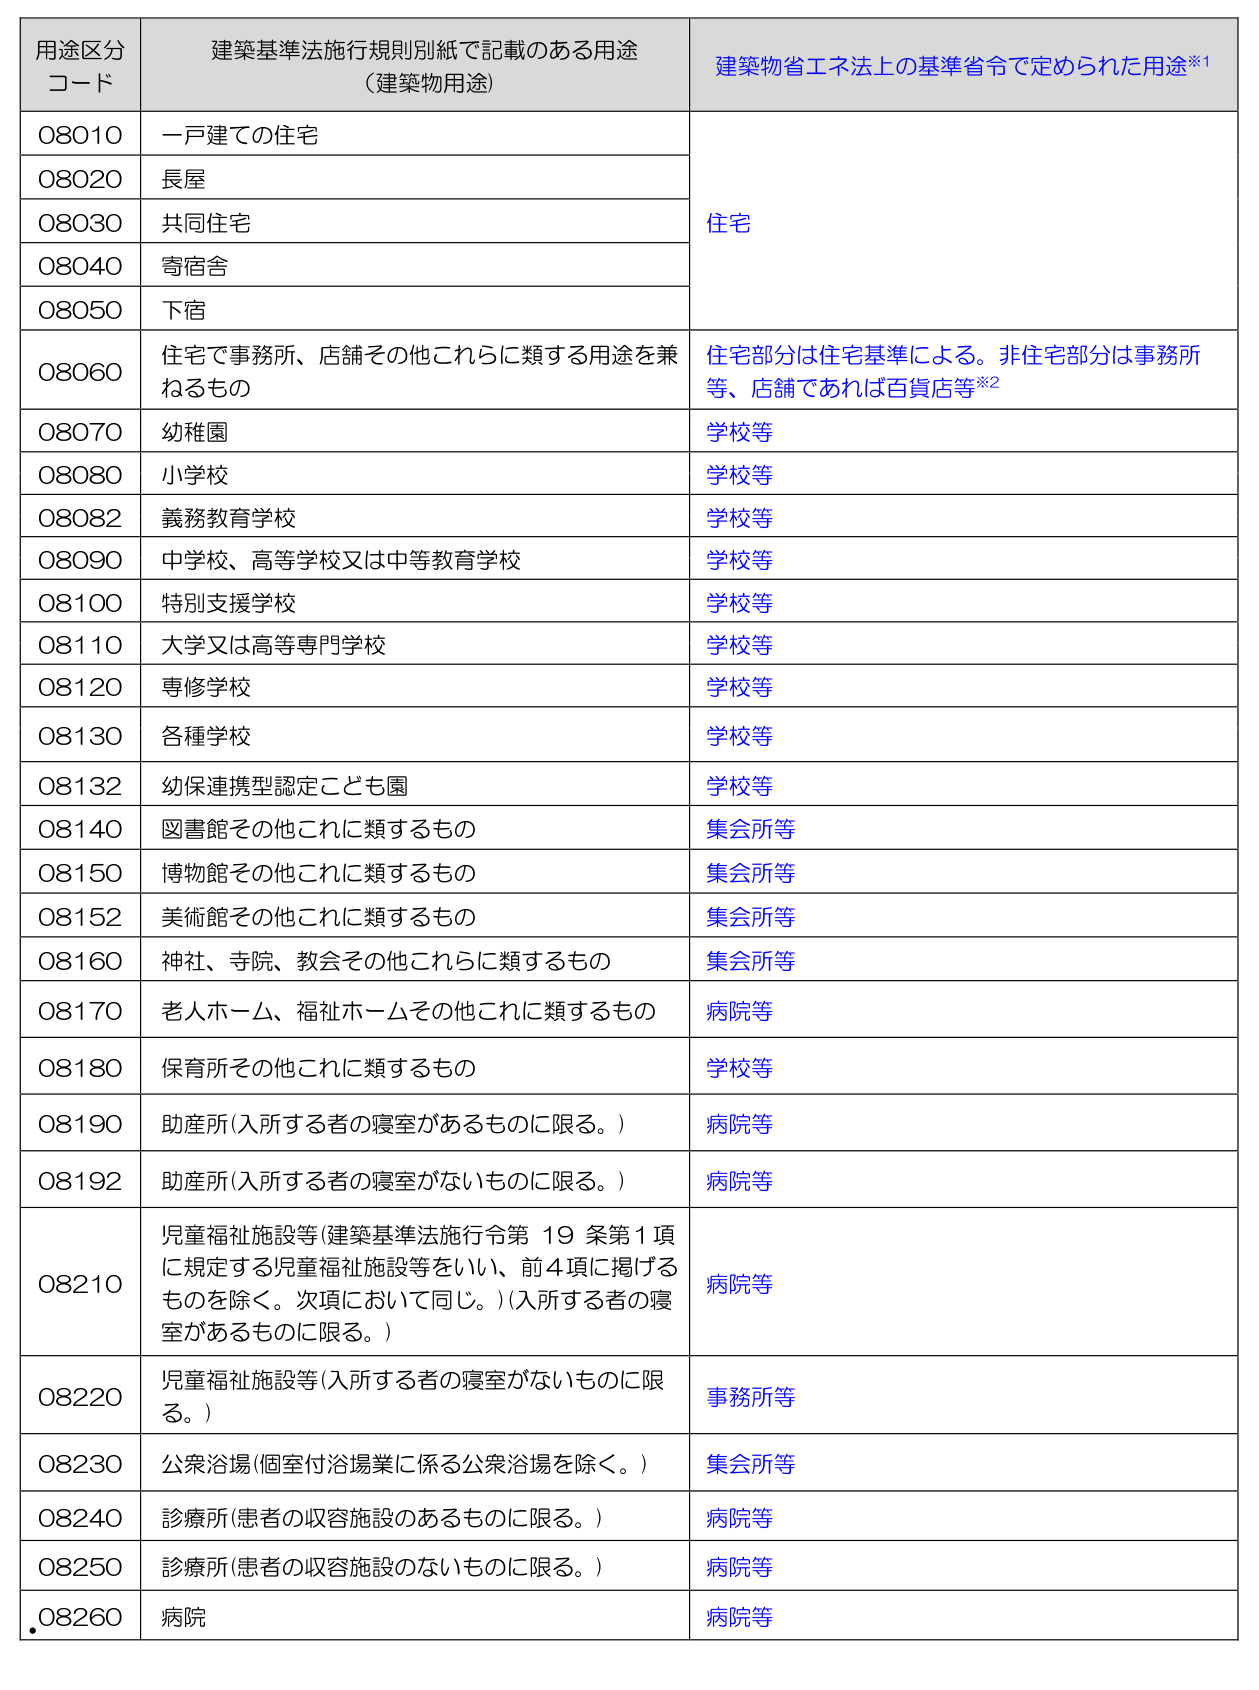
- The building use should follow the uses specified in the standards ordinance under the Act on the Improvement of Energy Consumption Performance of Buildings (Building Energy Efficiency Act), and as a general rule, select from the options in Table 1-2-1 “Building Uses under the Building Standards Act and Building Uses specified in the Standards Ordinance under the Act on the Improvement of Energy Consumption Performance of Buildings (Building Energy Efficiency Act)” according to the building use under the Building Standards Act.
- For automobile garages and bicycle parking lots, if the building uses are assigned to independent use codes “08490 Automobile Garage” or “08500 Bicycle Parking Lot” under the Building Standards Act, select “Factory, etc.” If the building uses (for those including parking spaces) are assigned to the use category codes other than these, select the building use corresponding to the assigned use category code in accordance with Table 1-2-1 “Options of Building Uses under the Building Standards Act and Building Uses specified in the Standards Ordinance under the Act on the Improvement of Energy Consumption Performance of Buildings (Building Energy Efficiency Act)”.
- In addition, select the appropriate building use by considering not only the name but also the actual usage conditions of the building and the assumed conditions when designed.
(2) Room Use
- Room use is defined according to such conditions used in primary energy consumption calculations as Standard air-conditioning operation time, Internal heat generation, Ventilation operation time, Number of air changes standard setting, Lighting operation time, Illuminance level standard setting, Number of hot water supply days, Standard hot water supply volume.
- The options for room use are shown in Table 1-2-2 “List of Room Uses (Offices, etc.)” through Table 1-2-10 “List of Room Uses (Shared Space of Residential Building).”
- When selecting room use, note the following:
The room use name represents only a typical name for the room. Therefore, select the appropriate room use by considering not only the name but also the actual room usage conditions of each room use and the assumed conditions when designed.
For each room use, the equipment for which primary energy consumption calculation is possible is predetermined. For example, in the “Offices, etc.” category, “Office Room” can be used for calculation of air-conditioning, lighting, and hot water supply (as conditions for these calculations are defined), but ventilation cannot be calculated (generally, fans for exhaust, dehumidification, or deodorization are not installed in office rooms). Select a room use for which calculation is possible with the equipment present in the designed room. However, the equipment for which calculation is possible in the selected room may not exist in the designed room. For example, for “Changing Room or Storage Room” of “Offices, etc.”, air-conditioning calculation is possible, but if the changing room in the designed building is not an air-conditioned room, unless “■” is entered in item (6) Room Subject to Air-conditioning Calculation, the energy consumption for air-conditioning will not be counted for the standard value or the design value, even if the room use “Changing Room or Storage Room” is selected.
- For room uses under “Factory, etc.” only two room uses are provided. For rooms which do not fit those room uses, select the closest room use from other building uses for evaluation, taking into account how the room is used. For example, if a building classified as “Factory, etc.” has a room where office staff are stationed, select “Factory, etc.” for item (2) Building Use, and then select “Offices, etc. – Office Room” for item (2) Room Use (Major Category – Subcategory) for evaluation.
- For room uses under “Collective Housing,” only the rooms for the room uses shown in Table 1-2-10 are provided. For rooms which do not fit those room uses, select the closest room use from other building uses for evaluation, taking into account how the room is used. For example, in a building belonging to “Collective Housing”, if there are bathrooms etc., for residents in the shared spaces, select “Collective Housing” for item (2) Building Use, and then select ““Assembly Hall, etc.—Public Bathing Facility’s Bathroom” for item (2) Room Use (Major Category – Subcategory) for evaluation.
(This table is provided in Japanese. An HTML version is planned for a future update.)
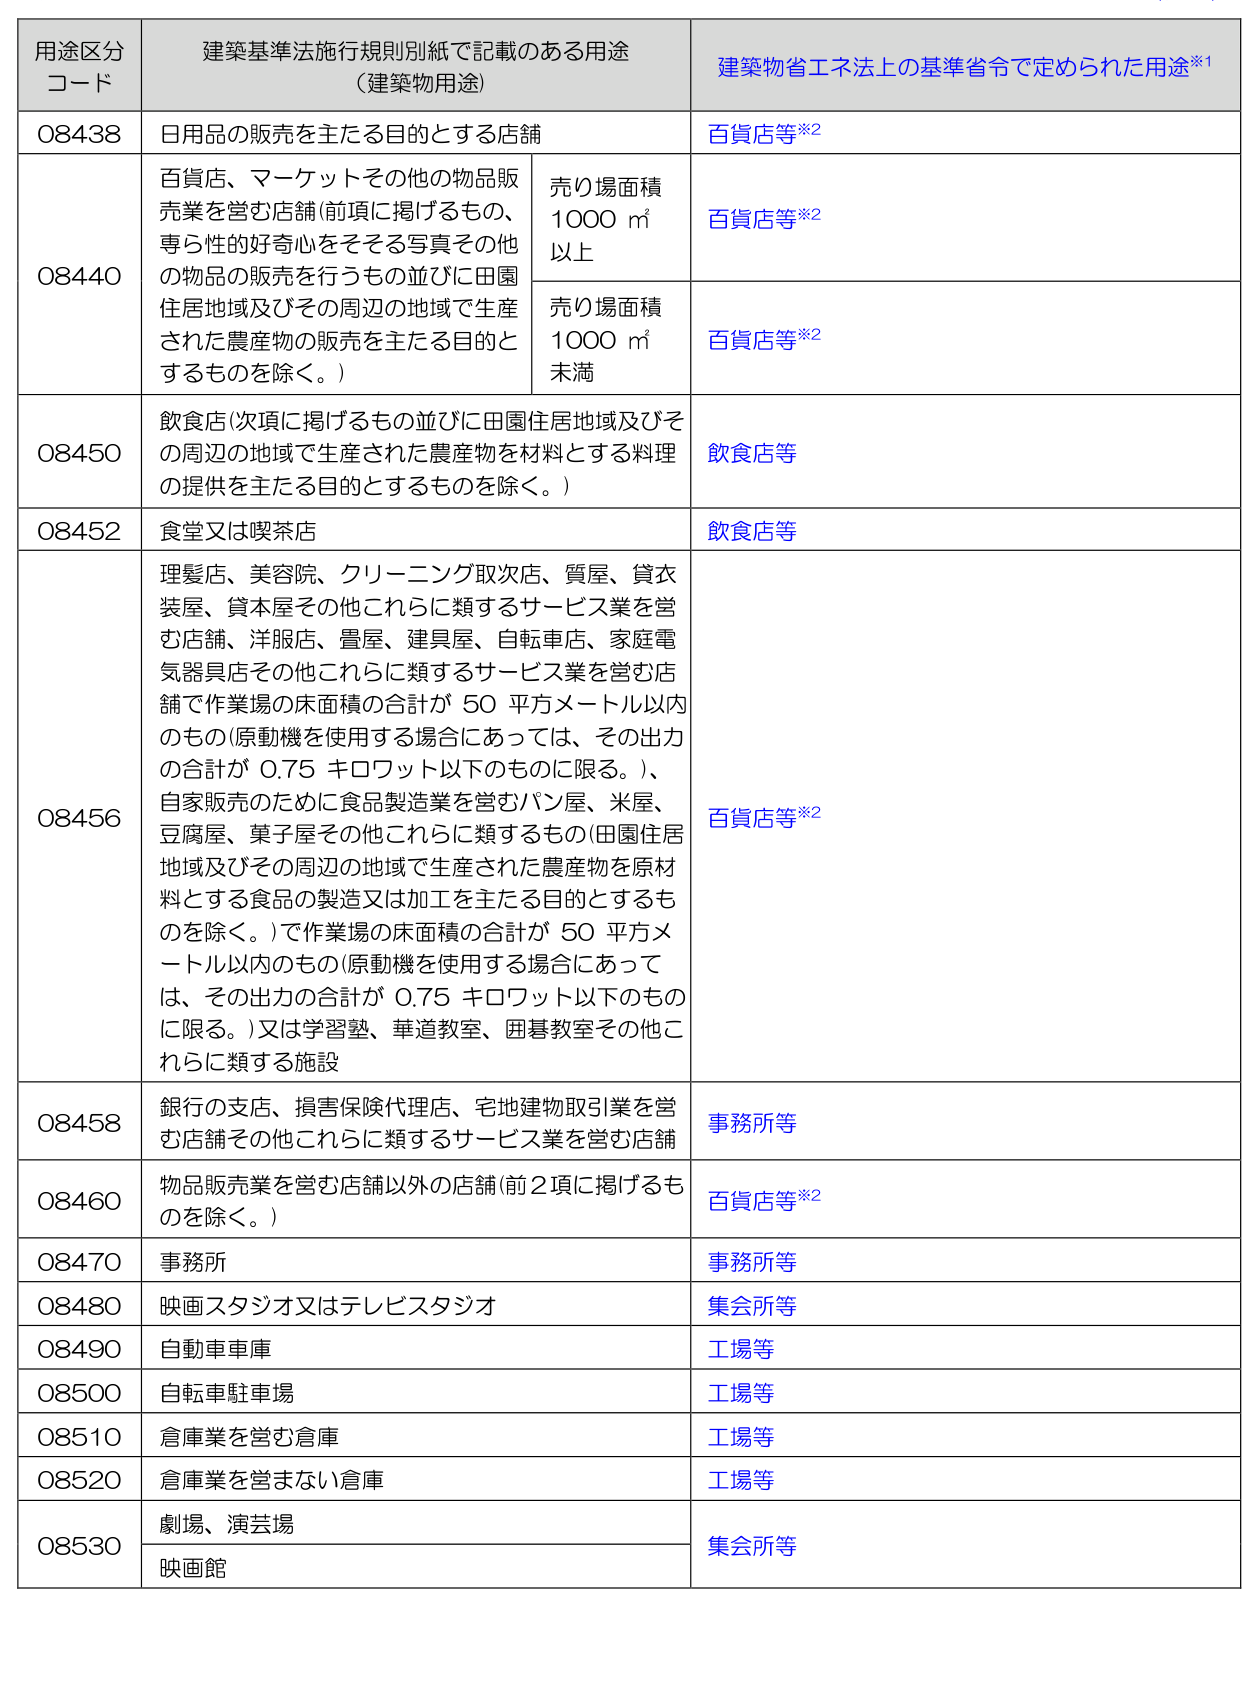
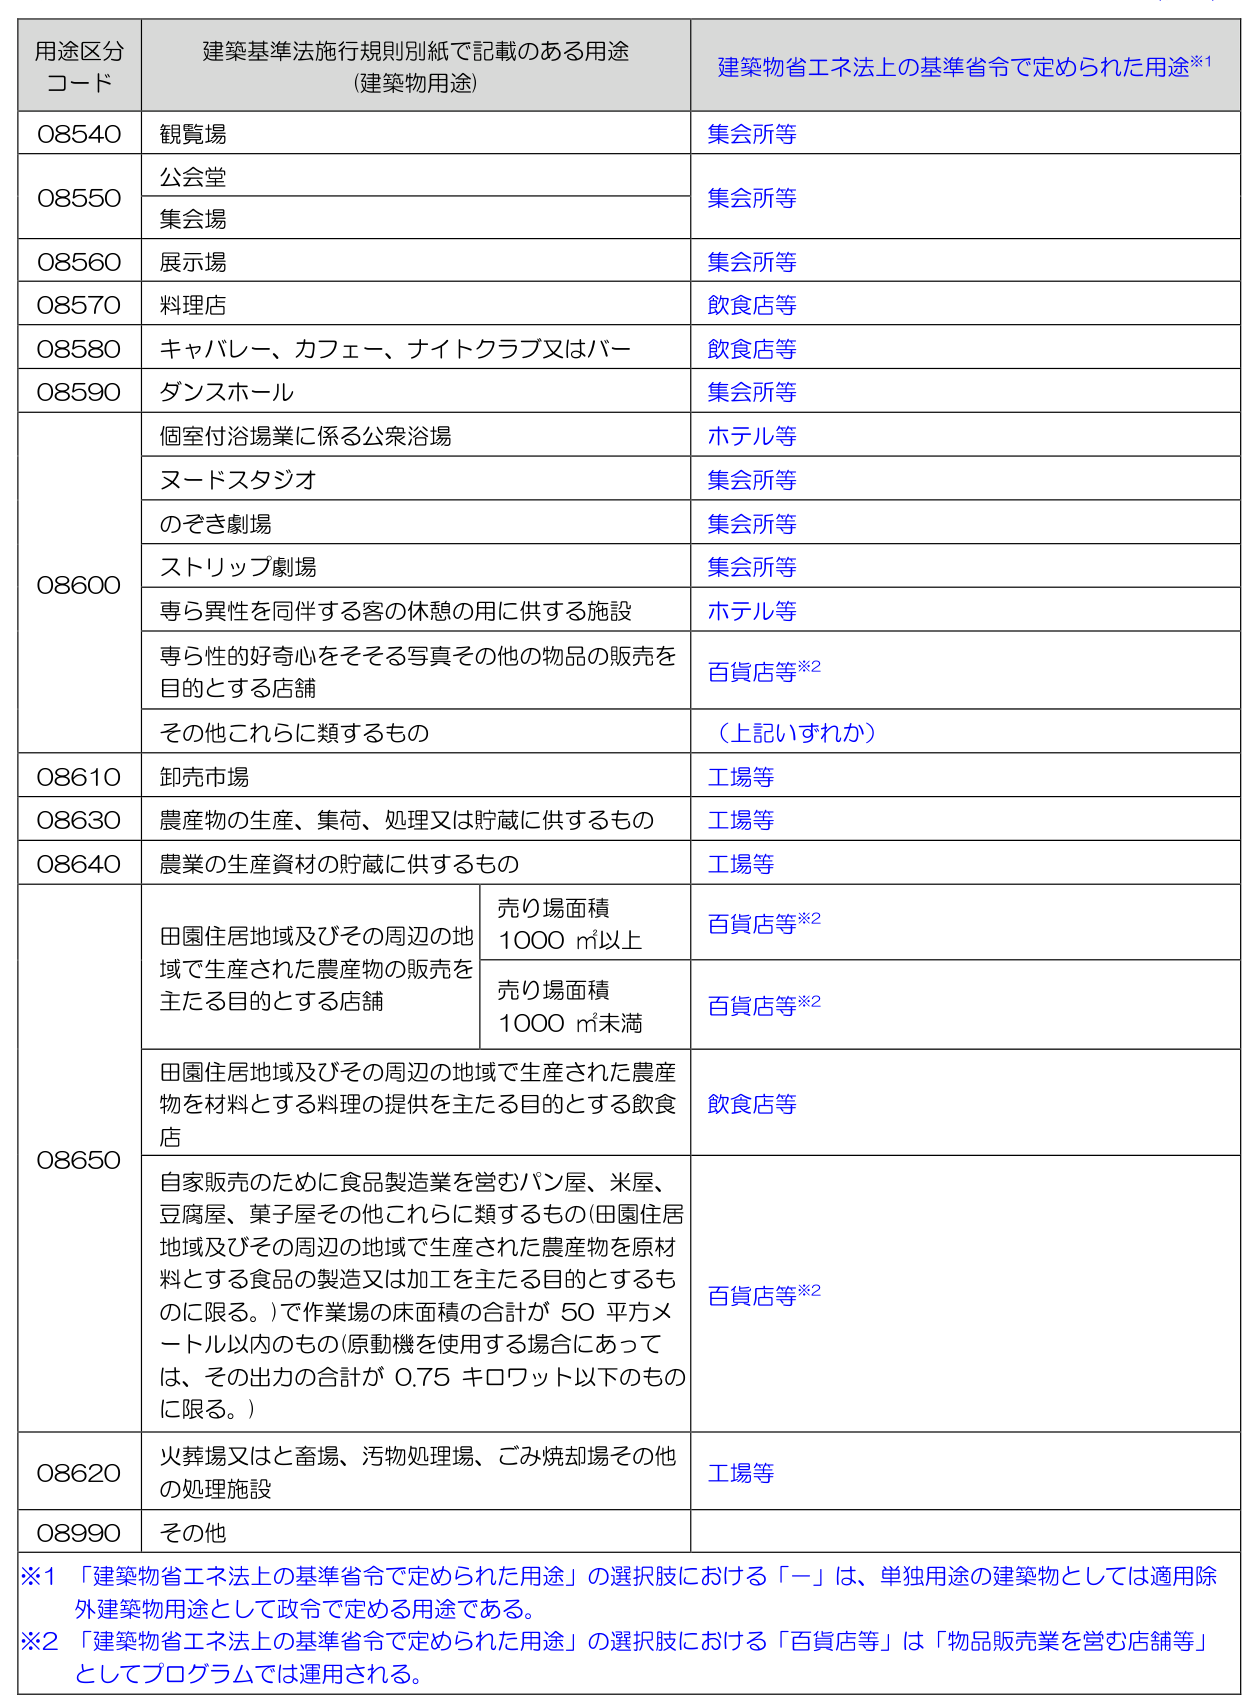
(3) Room Area
- Enter the floor area of each room as a numeric value. The unit is m².
- As a general rule, follow the handling method of floor area under the Building Standards Act carried out by the relevant administrative authorities (it is acceptable to truncate values at the third decimal place, and enter the values up to the second decimal place).
- When evaluating lighting equipment installed under eaves, enter the horizontal projection area of the eaves as the room area.
(4) Floor-to-floor Height
- Enter the floor-to-floor height of each room as a numeric value. Round the value at the second decimal place and enter the value up to the first decimal place. The unit is m.
- When the floor-to-floor height differs within the same room, enter the largest floor-to-floor height.
- The minimum value for floor-to-floor height shall be 0.1 m.
(5) Ceiling Height
- Enter the ceiling height of each room as a numeric value. Round the value at the second decimal place and enter the value up to the first decimal place. The unit is m.
- When the ceiling height differs within the same room, enter the largest ceiling height.
(6) Room Subject to Air-conditioning Calculation, Room Subject to Ventilation Calculation, Room Subject to Lighting Calculation, Room Subject to Hot Water Supply Calculation
- Determine whether the room is subject to the calculation of air-conditioning, ventilation, lighting, hot water supply, and energy consumption based on the equipment drawings, and enter “■” for rooms subject to calculation.
- For hot water supply, select the “room where occupants may use hot water supply equipment,” not the “room where hot water supply equipment is installed.”
(7) Building Name
- This item is to be entered when multiple buildings are evaluated. If not applicable, leave it blank.
- When evaluating multiple buildings, enter the name of the building to which each room belongs among the multiple buildings.
(for example, “Building A,” “Building B,” etc. Since the primary energy consumption of each building is totaled by name, use the same name consistently for the same building).
(8) Remarks
- This field is for memos during data entry and is not used in the calculation, so entry is optional.
- It is recommended to enter drawing numbers of design drawings (such as architectural drawings).
| Major category of room use | Minor category (name in the Notification) | Minor category (abbreviation) | Room subject to air-conditioning calculation | Room subject to ventilation calculation | Room subject to lighting calculation | Room subject to hot water supply calculation |
|---|---|---|---|---|---|---|
| Offices, etc. | Office room | ● | ● | ○ | ||
| Office room with electronic computers | Computer office room | ● | ● | ○ | ||
| Meeting room | ● | ● | ○ | |||
| Refreshment room | ○ | ○ | ● | |||
| Staff cafeteria | ○ | ○ | ● | |||
| Central monitoring room | ○ | ○ | ○ | |||
| Changing room or storage room | Changing room / storage | ○ | ○ | ○ | ● | |
| Corridor | ○ | ○ | ||||
| Lobby | ○ | ○ | ○ | |||
| Restroom | ○ | ○ | ○ | |||
| Smoking room | ○ | ○ | ○ | |||
| Kitchen | ● | ○ | ||||
| Indoor parking | ● | ○ | ||||
| Machine room | ● | ○ | ||||
| Electrical room | ● | ○ | ||||
| Hot-water service room, etc. | ○ | ○ | ||||
| Food storage, etc. | ○ | ○ | ||||
| Printing room, etc. | ○ | ○ | ||||
| Waste storage area, etc. | Garbage area, etc. | ○ | ○ |
| Major category of room use | Minor category (name in the Notification) | Minor category (abbreviation) | Room subject to air-conditioning calculation | Room subject to ventilation calculation | Room subject to lighting calculation | Room subject to hot water supply calculation |
|---|---|---|---|---|---|---|
| Hotels, etc. | Guest room | ● | ● | ○ | ||
| Bathroom, etc. in guest room | Guest room bathroom, etc. | ○ | ○ | ○ | ○ | |
| Front desk used all day | Front desk (all day) | ○ | ○ | |||
| Office room used all day | Office room (all day) | ○ | ○ | ○ | ||
| Corridor used all day | Corridor (all day) | ○ | ○ | |||
| Lobby used all day | Lobby (all day) | ○ | ○ | ○ | ||
| Communal restroom used all day | Restroom (all day) | ○ | ○ | ○ | ||
| Smoking room used all day | Smoking room (all day) | ○ | ○ | ○ | ||
| Banquet hall | ● | ● | ○ | |||
| Meeting room | ● | ● | ○ | |||
| Wedding hall | ○ | ○ | ○ | |||
| Restaurant | ○ | ○ | ● | |||
| Lounge | ○ | ○ | ○ | |||
| Bar | ○ | ○ | ○ | |||
| Shop | ○ | ○ | ○ | |||
| Staff cafeteria | ○ | ○ | ● | |||
| Changing room or storage room | Changing room / storage | ○ | ○ | ○ | ● | |
| Front desk used only in the daytime | Front desk (daytime) | ○ | ○ | |||
| Office room used only in the daytime | Office room (daytime) | ○ | ○ | ○ | ||
| Corridor used only in the daytime | Corridor (daytime) | ○ | ○ | |||
| Lobby used only in the daytime | Lobby (daytime) | ○ | ○ | ○ | ||
| Communal restroom used only in the daytime | Restroom (daytime) | ○ | ○ | ○ | ||
| Smoking room used only in the daytime | Smoking room (daytime) | ○ | ○ | ○ | ||
| Kitchen | ● | ○ | ||||
| Indoor parking | ● | ○ | ||||
| Machine room | ● | ○ | ||||
| Electrical room | ● | ○ | ||||
| Hot-water service room, etc. | ○ | ○ | ||||
| Food storage, etc. | ○ | ○ | ||||
| Printing room, etc. | ○ | ○ | ||||
| Waste storage area, etc. | Garbage area, etc. | ○ | ○ |
| Major category of room use | Minor category (name in the Notification) | Minor category (abbreviation) | Room subject to air-conditioning calculation | Room subject to ventilation calculation | Room subject to lighting calculation | Room subject to hot water supply calculation |
|---|---|---|---|---|---|---|
| Hospitals, etc. | Patient room | ● | ● | ● | ||
| Bathroom, etc. | ○ | ● | ○ | ● | ||
| Nurse station | ○ | ○ | ○ | |||
| Corridor used all day | Corridor (all day) | ○ | ○ | |||
| Lobby used all day | Lobby (all day) | ○ | ○ | ○ | ||
| Communal restroom used all day | Restroom (all day) | ○ | ○ | ○ | ||
| Smoking room used all day | Smoking room (all day) | ○ | ○ | ○ | ||
| Examination room | ● | ● | ○ | |||
| Waiting room | ● | ● | ○ | |||
| Operating room | ○ | ○ | ○ | |||
| Testing room | ○ | ○ | ○ | |||
| Intensive care unit | ○ | ○ | ○ | |||
| Autopsy room, etc. | ○ | ○ | ○ | |||
| Restaurant | ○ | ○ | ● | |||
| Office room | ○ | ○ | ○ | |||
| Changing room or storage room | Changing room / storage | ○ | ○ | ○ | ● | |
| Corridor used only in the daytime | Corridor (daytime) | ○ | ○ | |||
| Lobby used only in the daytime | Lobby (daytime) | ○ | ○ | ○ | ||
| Communal restroom used only in the daytime | Restroom (daytime) | ○ | ○ | ○ | ||
| Smoking room used only in the daytime | Smoking room (daytime) | ○ | ○ | ○ | ||
| Kitchen | ● | ○ | ||||
| Indoor parking | ● | ○ | ||||
| Machine room | ● | ○ | ||||
| Electrical room | ● | ○ | ||||
| Hot-water service room, etc. | ○ | ○ | ||||
| Food storage, etc. | ○ | ○ | ||||
| Printing room, etc. | ○ | ○ | ||||
| Waste storage area, etc. | Garbage area, etc. | ○ | ○ |
| Major category of room use | Minor category (name in the Notification) | Minor category (abbreviation) | Room subject to air-conditioning calculation | Room subject to ventilation calculation | Room subject to lighting calculation | Room subject to hot water supply calculation |
|---|---|---|---|---|---|---|
| Retail stores, etc. | Sales floor of a large store | Large store sales floor | ● | ● | ○ | |
| Sales floor of a specialty store | Specialty store sales floor | ● | ● | ○ | ||
| Sales floor of a supermarket | Supermarket sales floor | ● | ● | ○ | ||
| Loading/unloading area | ○ | ○ | ○ | |||
| Office room | ○ | ○ | ○ | |||
| Changing room or storage room | Changing room / storage | ○ | ○ | ○ | ● | |
| Lobby | ○ | ○ | ○ | |||
| Restroom | ○ | ○ | ○ | |||
| Smoking room | ○ | ○ | ○ | |||
| Kitchen | ● | ○ | ||||
| Indoor parking | ● | ○ | ||||
| Machine room | ● | ○ | ||||
| Electrical room | ● | ○ | ||||
| Hot-water service room, etc. | ○ | ○ | ||||
| Food storage, etc. | ○ | ○ | ||||
| Printing room, etc. | ○ | ○ | ||||
| Waste storage area, etc. | Garbage area, etc. | ○ | ○ |
| Major category of room use | Minor category (name in the Notification) | Minor category (abbreviation) | Room subject to air-conditioning calculation | Room subject to ventilation calculation | Room subject to lighting calculation | Room subject to hot water supply calculation |
|---|---|---|---|---|---|---|
| Schools, etc. | Classroom of an elementary or junior high school | Elementary/junior-high classroom | ● | ● | ● | |
| Classroom of a high school | High school classroom | ● | ● | ○ | ||
| Staff room | ● | ● | ○ | |||
| Cafeteria of an elementary, junior high or high school | School cafeteria | ○ | ○ | ● | ||
| Classroom of a university | University classroom | ● | ● | ○ | ||
| Cafeteria of a university | University cafeteria | ○ | ○ | ● | ||
| Office room | ● | ● | ○ | |||
| Research room | ● | ● | ○ | |||
| Computer practice room | Computer room | ● | ● | ○ | ||
| Experiment room | ● | ● | ○ | |||
| Training room | ● | ● | ○ | |||
| Auditorium or gymnasium | Auditorium / gymnasium | ● | ● | ○ | ||
| Night-duty room | ○ | ○ | ○ | ● | ||
| Changing room or storage room | Changing room / storage | ○ | ○ | ○ | ● | |
| Corridor | ○ | ○ | ||||
| Lobby | ○ | ○ | ○ | |||
| Restroom | ○ | ○ | ○ | |||
| Smoking room | ○ | ○ | ○ | |||
| Kitchen | ● | ○ | ||||
| Indoor parking | ● | ○ | ||||
| Machine room | ● | ○ | ||||
| Electrical room | ● | ○ | ||||
| Hot-water service room, etc. | ○ | ○ | ||||
| Food storage, etc. | ○ | ○ | ||||
| Printing room, etc. | ○ | ○ | ||||
| Waste storage area, etc. | Garbage area, etc. | ○ | ○ |
| Major category of room use | Minor category (name in the Notification) | Minor category (abbreviation) | Room subject to air-conditioning calculation | Room subject to ventilation calculation | Room subject to lighting calculation | Room subject to hot water supply calculation |
|---|---|---|---|---|---|---|
| Restaurants, etc. | Dining area of a restaurant | Restaurant dining area | ● | ● | ● | |
| Dining area of a snack bar | Snack bar dining area | ● | ● | ● | ||
| Dining area of a coffee shop | Coffee shop dining area | ● | ● | ● | ||
| Bar | ● | ● | ● | |||
| Front desk | ○ | ○ | ||||
| Office room | ○ | ○ | ○ | |||
| Changing room or storage room | Changing room / storage | ○ | ○ | ○ | ● | |
| Corridor | ○ | ○ | ||||
| Lobby | ○ | ○ | ○ | |||
| Restroom | ○ | ○ | ○ | |||
| Smoking room | ○ | ○ | ○ | |||
| Kitchen | ● | ○ | ||||
| Indoor parking | ● | ○ | ||||
| Machine room | ● | ○ | ||||
| Electrical room | ● | ○ | ||||
| Hot-water service room, etc. | ○ | ○ | ||||
| Food storage, etc. | ○ | ○ | ||||
| Printing room, etc. | ○ | ○ | ||||
| Waste storage area, etc. | Garbage area, etc. | ○ | ○ |
| Major category of room use | Minor category (name in the Notification) | Minor category (abbreviation) | Room subject to air-conditioning calculation | Room subject to ventilation calculation | Room subject to lighting calculation | Room subject to hot water supply calculation |
|---|---|---|---|---|---|---|
| Assembly halls, etc. | Exercise room of a fitness facility | Fitness facility exercise room | ● | ● | ● | ● |
| Lobby of a fitness facility | Fitness facility lobby | ○ | ○ | ○ | ||
| Restroom of a fitness facility | Fitness facility restroom | ○ | ○ | ○ | ||
| Smoking room of a fitness facility | Fitness facility smoking room | ○ | ○ | ○ | ||
| Skating rink for official competitions | Skating rink (official) | ● | ● | ● | ● | |
| Gymnasium for official competitions | Gymnasium (official) | ● | ● | ● | ● | |
| Skating rink for general competitions | Skating rink (general) | ● | ● | ● | ● | |
| Gymnasium for general competitions | Gymnasium (general) | ● | ● | ● | ● | |
| Skating rink for recreational use | Skating rink (recreational) | ● | ● | ● | ● | |
| Gymnasium for recreational use | Gymnasium (recreational) | ● | ● | ● | ● | |
| Spectator seating of a stadium | Stadium spectator seating | ● | ● | ● | ||
| Lobby of a stadium | Stadium lobby | ○ | ○ | ○ | ||
| Restroom of a stadium | Stadium restroom | ○ | ○ | ○ | ||
| Smoking room of a stadium | Stadium smoking room | ○ | ○ | ○ | ||
| Bathing room of a public bathhouse | Public bathhouse bathing room | ● | ● | ● | ● | |
| Dressing room of a public bathhouse | Public bathhouse dressing room | ● | ● | ● | ● | |
| Resting room of a public bathhouse | Public bathhouse resting room | ● | ● | ● | ● | |
| Lobby of a public bathhouse | Public bathhouse lobby | ○ | ○ | ○ | ||
| Restroom of a public bathhouse | Public bathhouse restroom | ○ | ○ | ○ | ||
| Smoking room of a public bathhouse | Public bathhouse smoking room | ○ | ○ | ○ | ||
| Seating area of a movie theater | Movie theater seating | ● | ● | ● | ||
| Lobby of a movie theater | Movie theater lobby | ○ | ○ | ○ | ||
| Restroom of a movie theater | Movie theater restroom | ○ | ○ | ○ | ||
| Smoking room of a movie theater | Movie theater smoking room | ○ | ○ | ○ | ||
| Reading room of a library | Library reading room | ● | ● | ● | ||
| Lobby of a library | Library lobby | ○ | ○ | ○ | ||
| Restroom of a library | Library restroom | ○ | ○ | ○ | ||
| Smoking room of a library | Library smoking room | ○ | ○ | ○ | ||
| Exhibition room of a museum | Museum exhibition room | ● | ● | ● | ||
| Lobby of a museum | Museum lobby | ○ | ○ | ○ | ||
| Restroom of a museum | Museum restroom | ○ | ○ | ○ | ||
| Smoking room of a museum | Museum smoking room | ○ | ○ | ○ | ||
| Dressing room of a theater | Theater dressing room | ● | ● | ● | ||
| Assembly halls, etc. | Stage of a theater | Theater stage | ● | ● | ● | |
| Seating area of a theater | Theater seating | ● | ● | ● | ||
| Lobby of a theater | Theater lobby | ○ | ○ | ○ | ||
| Restroom of a theater | Theater restroom | ○ | ○ | ○ | ||
| Smoking room of a theater | Theater smoking room | ○ | ○ | ○ | ||
| Karaoke box | ● | ● | ● | ● | ||
| Bowling alley | ● | ● | ● | ● | ||
| Pachinko parlor | Pachinko parlor | ● | ● | ● | ● | |
| Spectator seating of a horse or bicycle racetrack | Racetrack spectator seating | ● | ● | ● | ||
| Ticket counter of a horse or bicycle racetrack | Racetrack ticket counter | ● | ● | |||
| Shop of a horse or bicycle racetrack | Racetrack shop | ● | ● | |||
| Lobby of a horse or bicycle racetrack | Racetrack lobby | ○ | ○ | ○ | ||
| Restroom of a horse or bicycle racetrack | Racetrack restroom | ○ | ○ | ○ | ||
| Smoking room of a horse or bicycle racetrack | Racetrack smoking room | ○ | ○ | ○ | ||
| Main hall of a shrine or temple | Shrine/temple main hall | ● | ● | ● | ||
| Lobby of a shrine or temple | Shrine/temple lobby | ○ | ○ | ○ | ||
| Restroom of a shrine or temple | Shrine/temple restroom | ○ | ○ | ○ | ||
| Smoking room of a shrine or temple | Shrine/temple smoking room | ○ | ○ | ○ | ||
| Kitchen | ● | ○ | ||||
| Indoor parking | ● | ○ | ||||
| Machine room | ● | ○ | ||||
| Electrical room | ● | ○ | ||||
| Hot-water service room, etc. | ○ | ○ | ||||
| Food storage, etc. | ○ | ○ | ||||
| Printing room, etc. | ○ | ○ | ||||
| Waste storage area, etc. | Garbage area, etc. | ○ | ○ |
| Major category of room use | Minor category (name in the Notification) | Minor category (abbreviation) | Room subject to air-conditioning calculation | Room subject to ventilation calculation | Room subject to lighting calculation | Room subject to hot water supply calculation |
|---|---|---|---|---|---|---|
| Factories, etc. | Warehouse | ○ | ||||
| Outdoor parking or bicycle parking | Outdoor parking/bicycle parking | ○ |
| Major category of room use | Minor category (name in the Notification) | Minor category (abbreviation) | Room subject to air-conditioning calculation | Room subject to ventilation calculation | Room subject to lighting calculation | Room subject to hot water supply calculation |
|---|---|---|---|---|---|---|
| Collective housing | Indoor corridor | ○ | ○ | |||
| Outdoor corridor | ○ | |||||
| Lobby | ○ | ○ | ||||
| Caretaker room | ○ | ○ | ○ | |||
| Assembly room | ○ | ○ | ○ | |||
| Indoor parking | ○ | ○ | ||||
| Machine room | ○ | ○ | ||||
| Electrical room | ○ | ○ | ||||
| Waste storage area, etc. | Garbage area, etc. | ○ | ○ |